
Trial Pit Guide for Domestic Clients
What is a Trial Pit
Essentially a small excavation against your property to expose your existing foundations. This allows assessment of their depth, thickness, and the ground conditions that support them, ensuring safe and cost-effective structural design.
It is the Clients responsibility to organise the trial pit excavation. Although this can be done yourself, do not attempt to dig a trial pit unless you have excavation experience. Improper digging can be dangerous and cause damage.
If you are unsure about anything, engage with a ground worker or your intended building contractor.
It is important that trial holes are dug the same day, or no earlier than 24h before the Engineers visit and that they are clean and free from water to allow the Engineer to see what they need.
Important Safety Advice
Please make a note of these before starting
Locate and identify any potential underground services or known underground obstructions before digging. These could be drains, electricity or telecom cables. Avoid these areas if possible and reposition excavation if necessary.
Batter the sides back at 45 degrees to avoid the edges falling in and under no circumstances enter the excavation.
Once complete cover the excavation with a suitable sheet of timber to avoid debris or pets falling in.
Fence or tape off the area and inform household members that there is an open excavation.
The Excavation and Inspection
One of our Engineers will identify the ideal location and contact you to book in the inspection. Excavations only need to be approximately 0.5m square although, this may be smaller or larger depending upon the depth of your foundation.
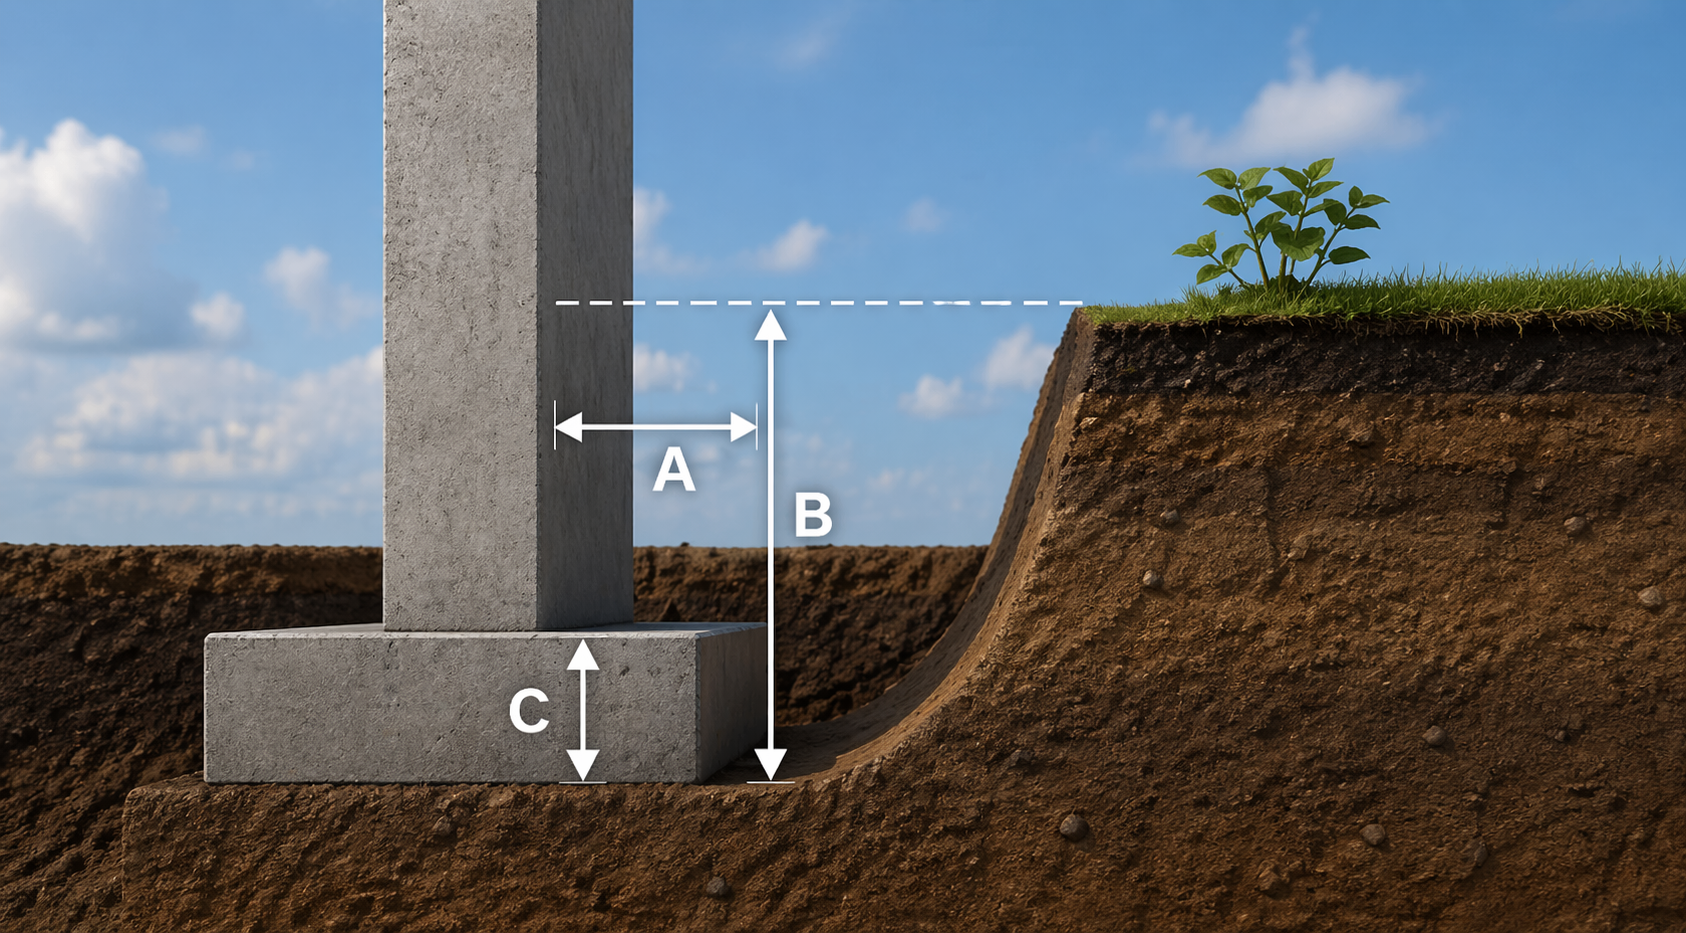
The excavation should go down the outer face of the wall until concrete is struck, this is the top of the footing. Clean the top off to expose the edge and continue down the outer face of the concrete until you reach the base. It is important not to excavate past the bottom of the existing foundations as this will undermine the foundation and could cause damage.
While we encourage you to take photos as a record, these will not always provide the information our Engineers require and should not be considered an alternative to a physical inspection.
The Engineer will inspect the excavation, recording the type of foundation exposed, the ground and soil conditions as well as some measurements.
A – Width or projection of the foundation
B – Depth from ground level to the bottom of the foundation
C – Thickness of the concrete foundation
Please make a note of any trees or large shrubs that have been removed. Mark on a plan the approximate location, height and species and if possible take a clear photograph to share with the Engineer. For ground that has a clay presence, trees can impact the moisture levels under the foundations. It is important for us to know, so that we can design measures to avoid any issues in the future.