
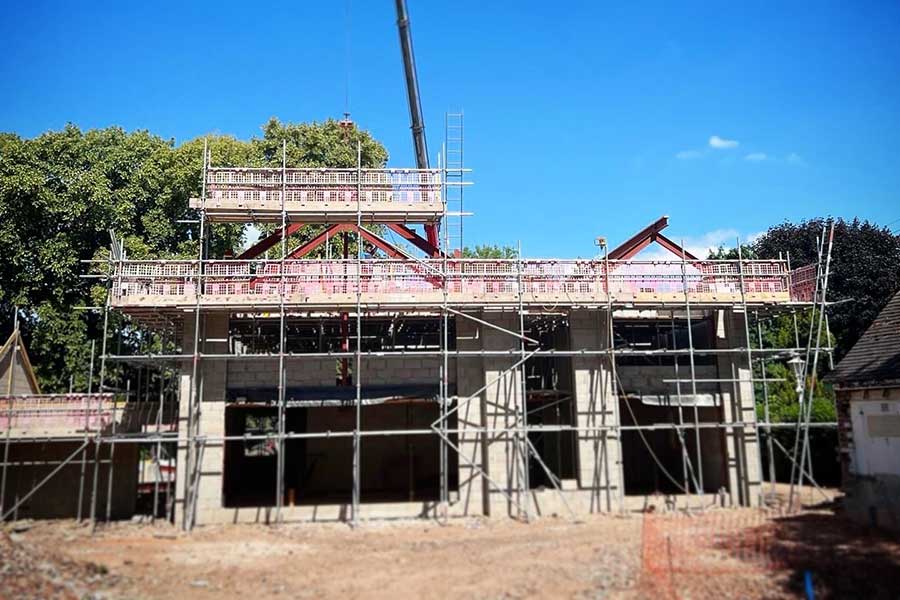
How Structural Engineering shapes modern living
When people imagine their dream home, the first things that probably spring to mind are likely to involve architecture, interior design, and the finished look and feel.
But before the perfect open plan kitchen, the elegant loft conversion or the luxury self-build come into play, there’s an integral first step, a fundamental function that often doesn’t cross people’s minds. It’s Structural Engineering.
For every new build, every residential property, a strong, sustainable, intelligent structure is absolutely paramount. That’s where we come in.
At D20-one, we will work with you to bring your plans to life, and in doing so ensure that they are safe, sustainable, and practical.
Why Structural Engineering matters in modern living
Modern homes aren’t just built; they have to be engineered to perform.
Whether you’re building your dream home, are swapping a traditional kitchen and lounge or sitting room for open plan living, converting an old barn into a contemporary home or making more space for a growing family with a loft conversion, Structural Engineering ensures you are both safe and compliant.
Our team of Chartered Structural and Civil Engineers will make sure that every beam, wall, and foundation supports your design safely.
End to end Structural Engineering
From concept to completion, we guide homeowners from the very start, from the drawing board and design phase right through to project completion, tackling every structural and civil detail along the way.
Our services include:
- Structural Design and Survey Reports
- Class Q Planning Structural Reports
- Foundation and Retaining Wall Design
- Drainage and Soakaway Solutions
- Flood Risk Assessments
Tailored design for every project
Every property we work on, is different and that means every engineering challenge differs because no two homes are ever the same.
That’s why at D20-one, we offer bespoke design solutions for an extensive range of projects, including:
- House Extensions
- Loft, Barn, and Garage Conversions
- Self-Build Projects
- Roof and Chimney Alterations
- Removal of Load-Bearing Walls
- Listed Building Alterations
- Structural and Drainage Reports
Our team will also manage the essential calculations, from beams to solar panels, ensuring your design is both structurally sound as well as sustainable and energy efficient.
Experts with national experience
Based in Stoke-on-Trent, our national reach sees us working with clients across the country. Predominantly though our client base are homeowners and property developers located in Staffordshire, Cheshire, Shropshire, Derbyshire, the West Midlands and beyond.
Whether your project is a whole-scale renovation or a luxury self-build, you’ll always receive the same high standard of care and attention to detail from our team of structural engineering experts.
See the results
Let’s build something beautiful together
At D20-one, we believe strong foundations don’t just support the buildings our engineers work on, they support the customers and the families we work with.
If you’re planning a home extension, loft or garage conversion, or new build, we’d love to help you make it happen – safely, sustainably, and beautifully.
Get in touch with us today to discuss your residential project and find out how our expert team can help turn your property dreams into a reality.