Wilbrahams Walk
Portfolio
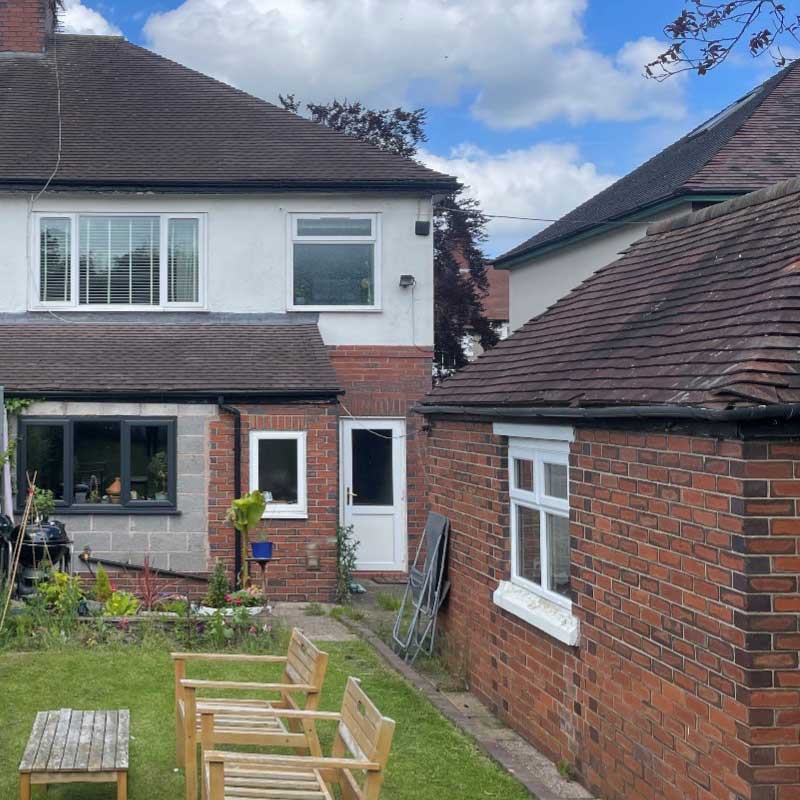
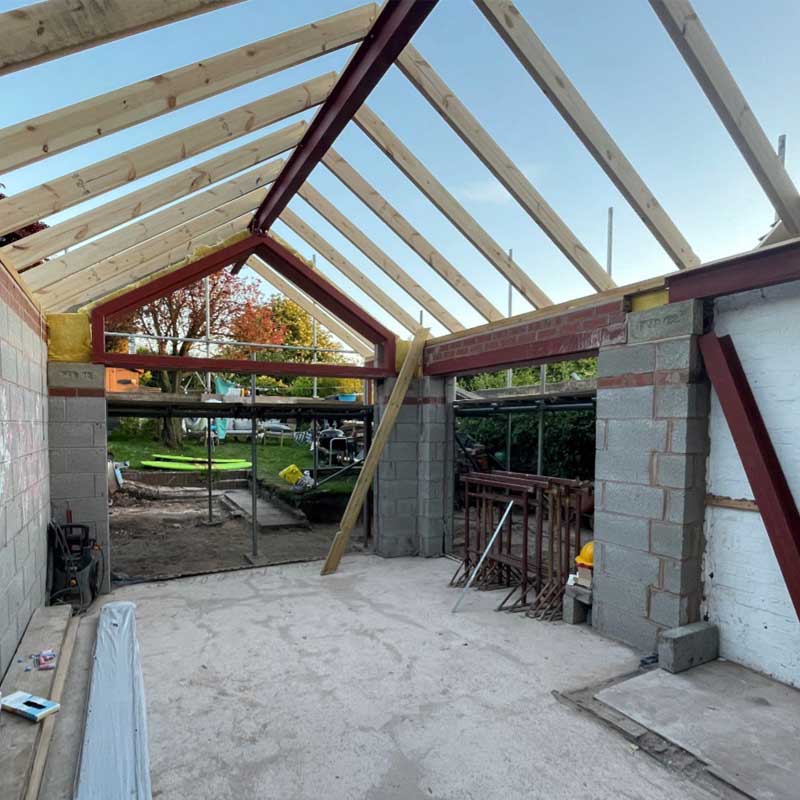
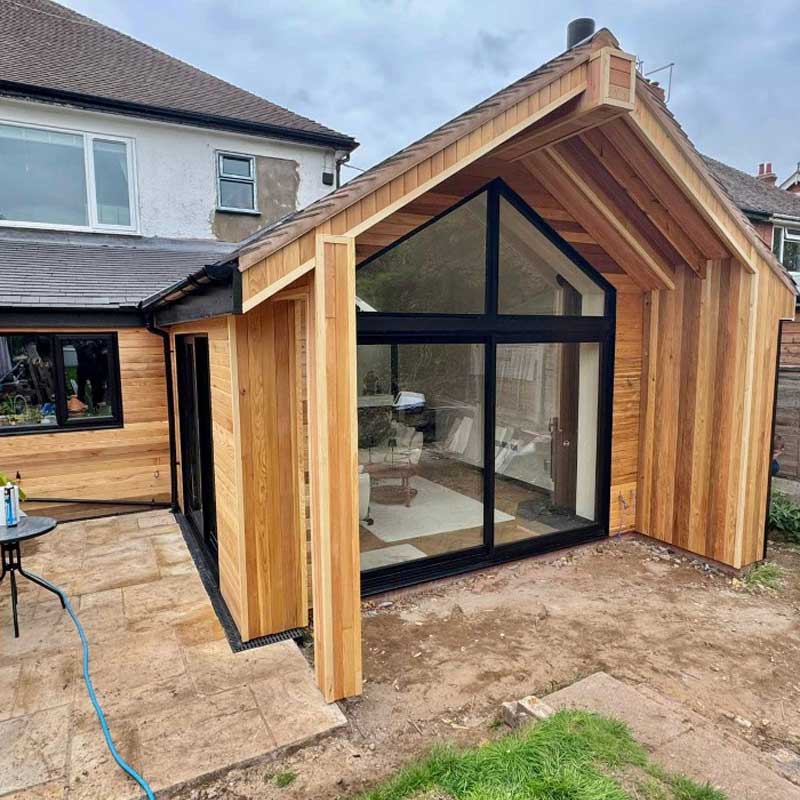
We were delighted to work alongside B3 Architectural on this contemporary rear extension to a 1930’s semi-detached property in Audley, Staffordshire. (Images 1-2)
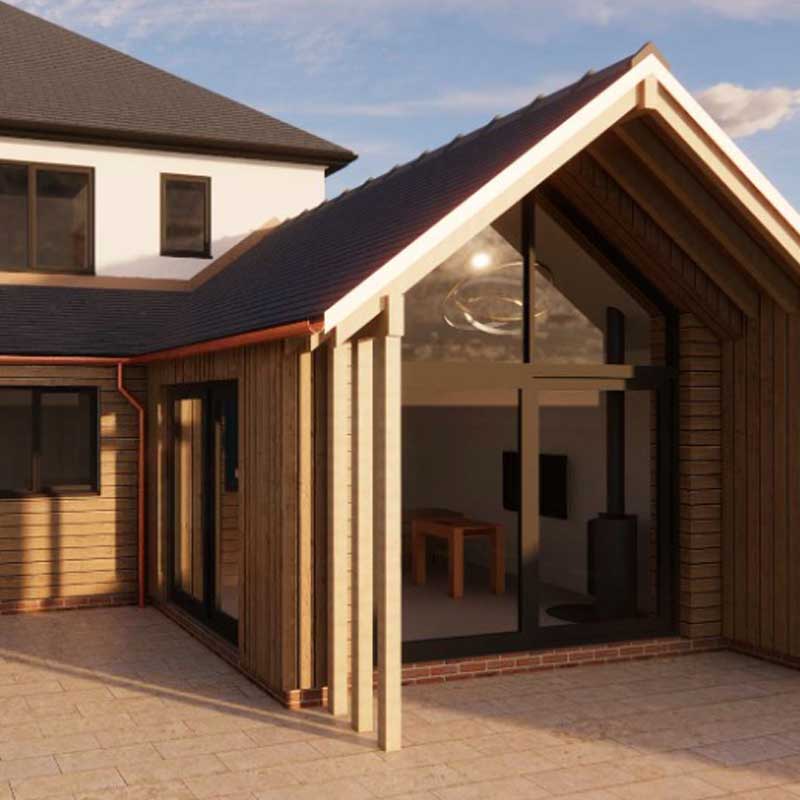
The client wanted a full height, vaulted ceiling with a glazed apex and an overhanging roof that seamlessly integrated with the original house.
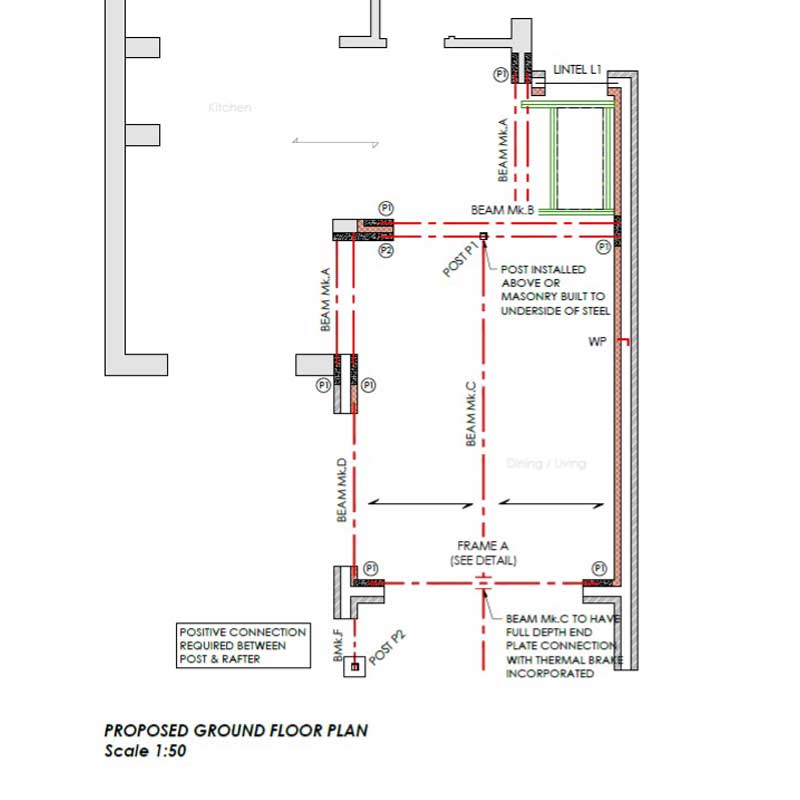
We provided full structural design services for Building Regulation approval, which included foundation design and site inspections. A traditional loadbearing masonry construction was proposed with a full span steel ridge beam that was designed to support the roof structure and overhang. Thermal breaks were specified to prevent thermal transfer between the outer and inner steel.
The existing foundations required exposing so that they could be checked for adequacy and work out how the new foundations would integrate. Geological data suggested clay deposits in the location therefore any nearby trees had to be noted so that their influence could be considered. (Images 3-5)
Existing foundations and ground conditions proved favorable for traditional strip footings and a ground bearing slab. During the site inspection our Structural Engineer determined the existing load paths and current construction so that the design calculations were accurate and efficient. (Image 3)
Any queries during the construction were minimal and any that did arise were mainly due to unforeseen discoveries or Architectural updates. These queries were answered promptly and the drawings updated as required.
The excellent coordination from Bruce at B3 Architectural and cooperation during crucial processes from Stroma Building Control resulted in a smooth project that exceeded the client expectations. (Images 6-7)