The Wammy
Portfolio
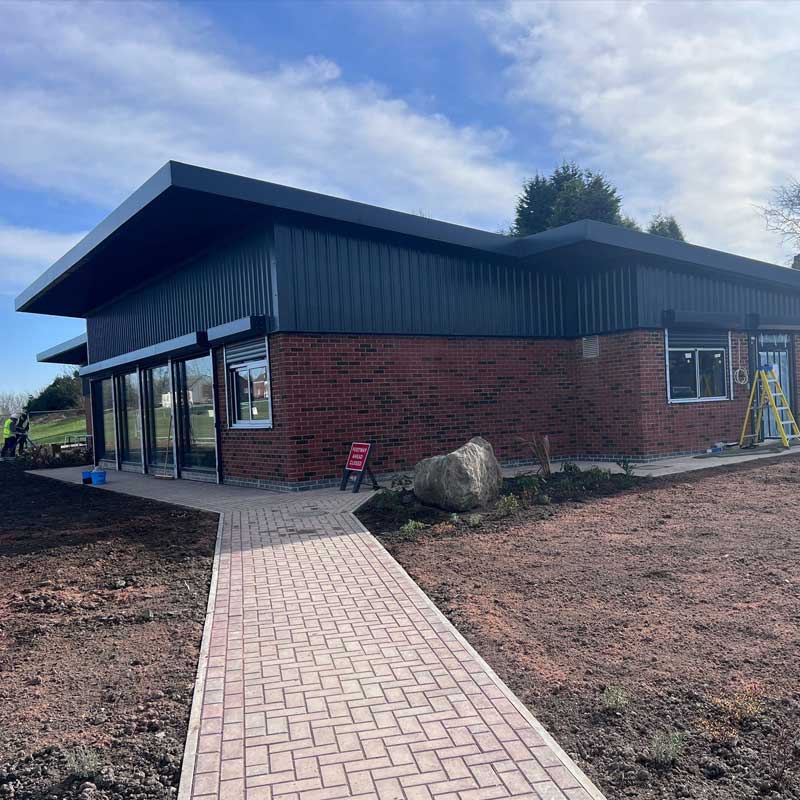
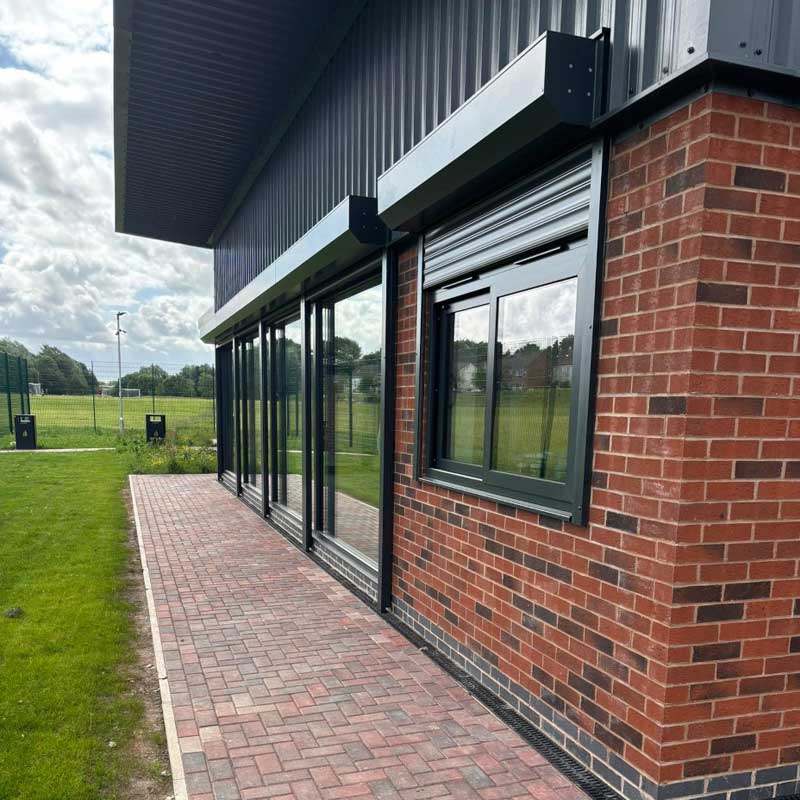
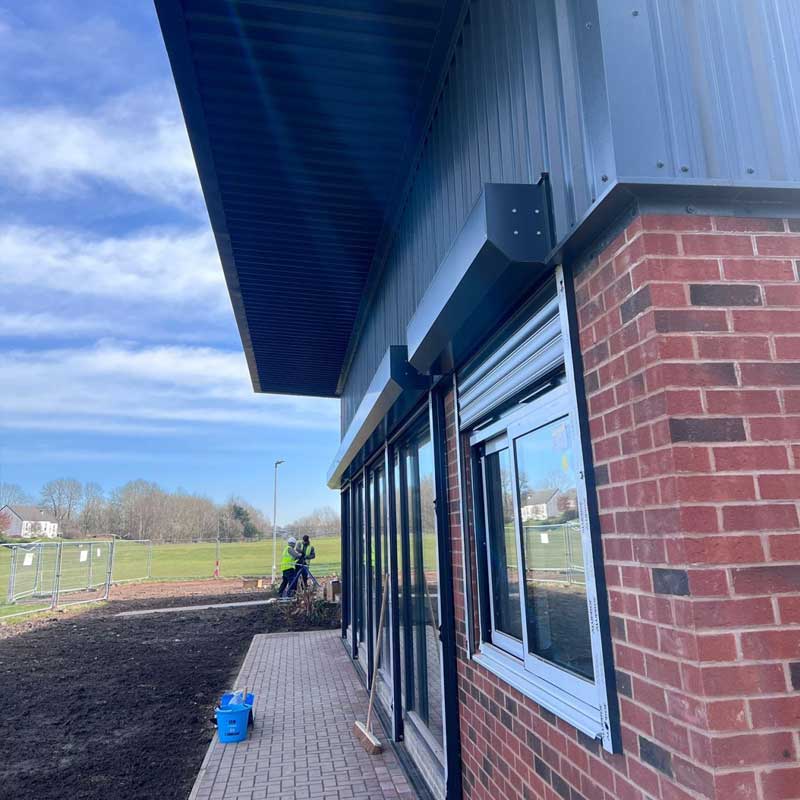
The Wammy is a community sports facility in Newcastle under Lyme, Staffordshire.
As part of a £1.6m development of the new sports and community facility for Newcastle-under-Lyme Borough Council, this building was set to feature an FA-approved layout including toilets, showers, lockers and a community room.
The brief was to provide a cost effective and practical construction that would be easy to maintain and functional and we worked alongside Hewitt & Carr Architects to achieve this.
We provided civil and structural design services for Building Regulation approval including raft foundation design and drainage. This involved working with both the client and contractor to achieve the desired objectives.
A traditional loadbearing masonry construction was proposed by utilising engineered joists for the flat roof. Isolated steels were then used over openings and large spans. Rainwater harvesting, attenuation crates and restricted discharge were included in the drainage design to meet the sustainable urban drainage (SuDS) requirements.
It was a pleasure to work alongside Hewitt & Carr Architects, the Newcastle Town FC players and support staff who can now enjoy the fantastic changing facilities. We look forward to working with the Local Authority in the future to extend our services to other similar projects.