Rosebank
Showcase
Project Value:£65k Project Partners: B3ArchitecturalDesign Services Provided: Calcs And Drawings
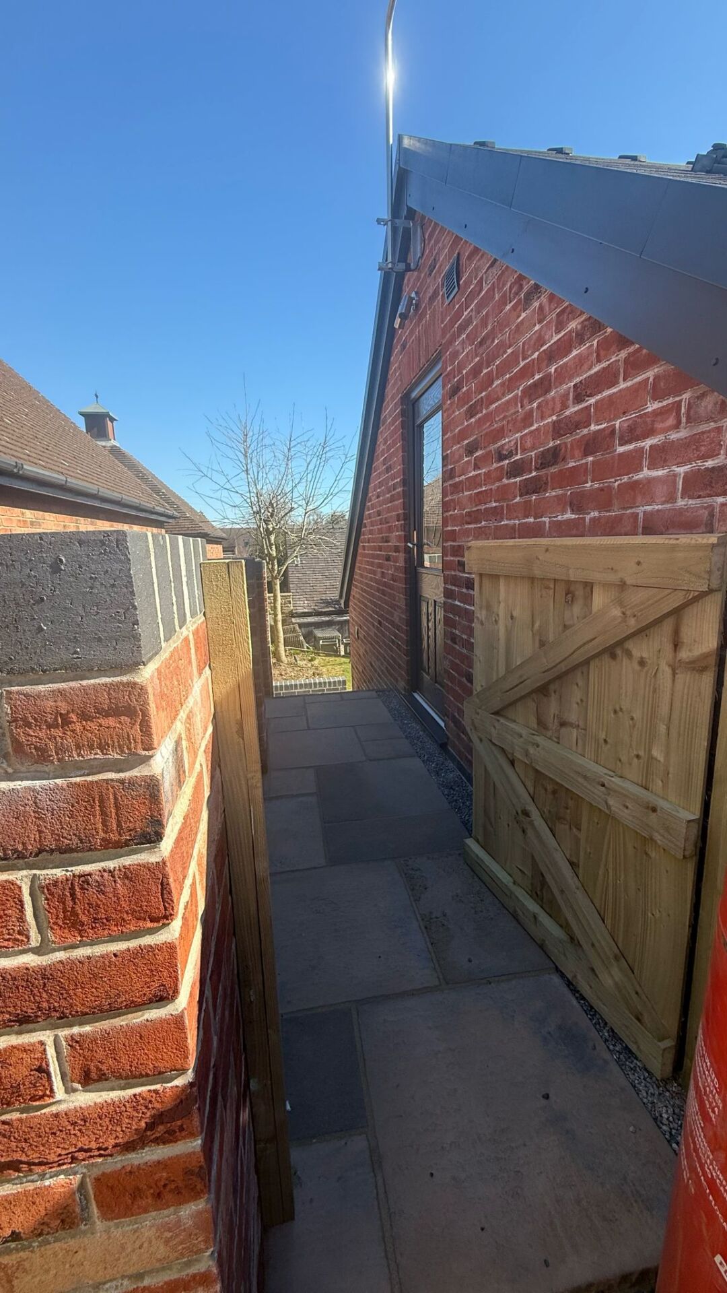
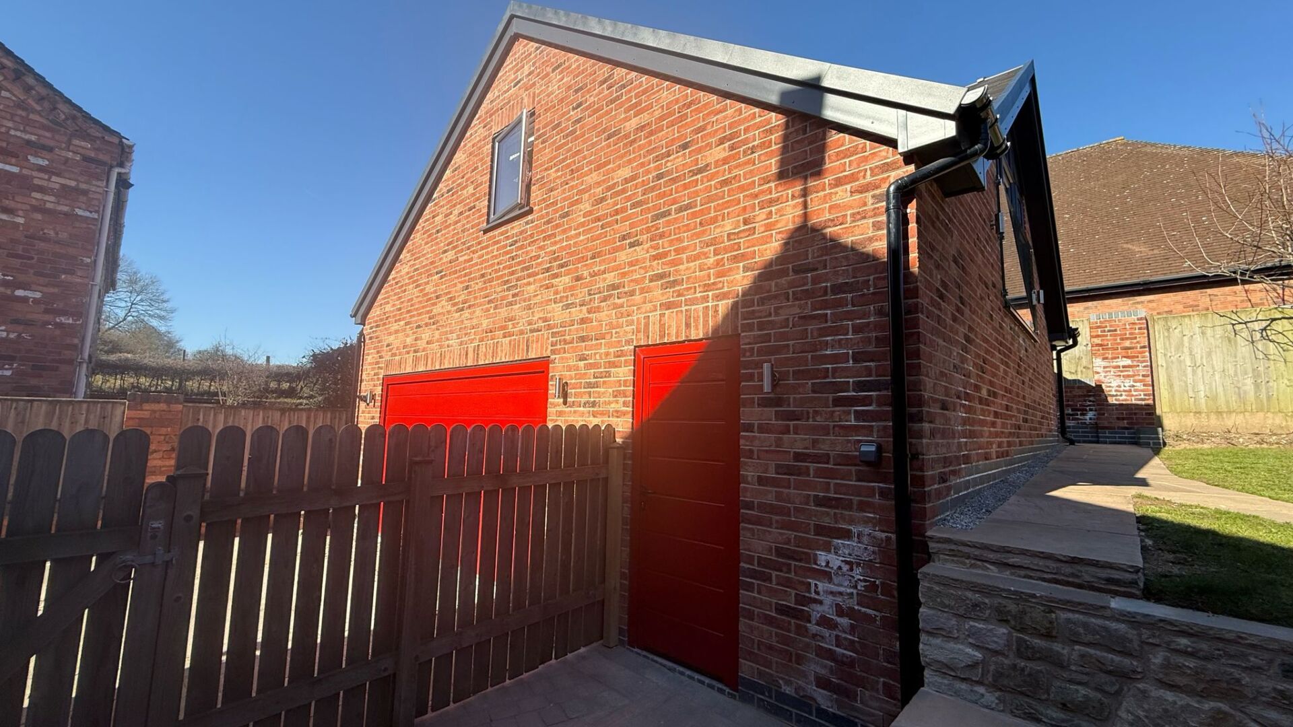
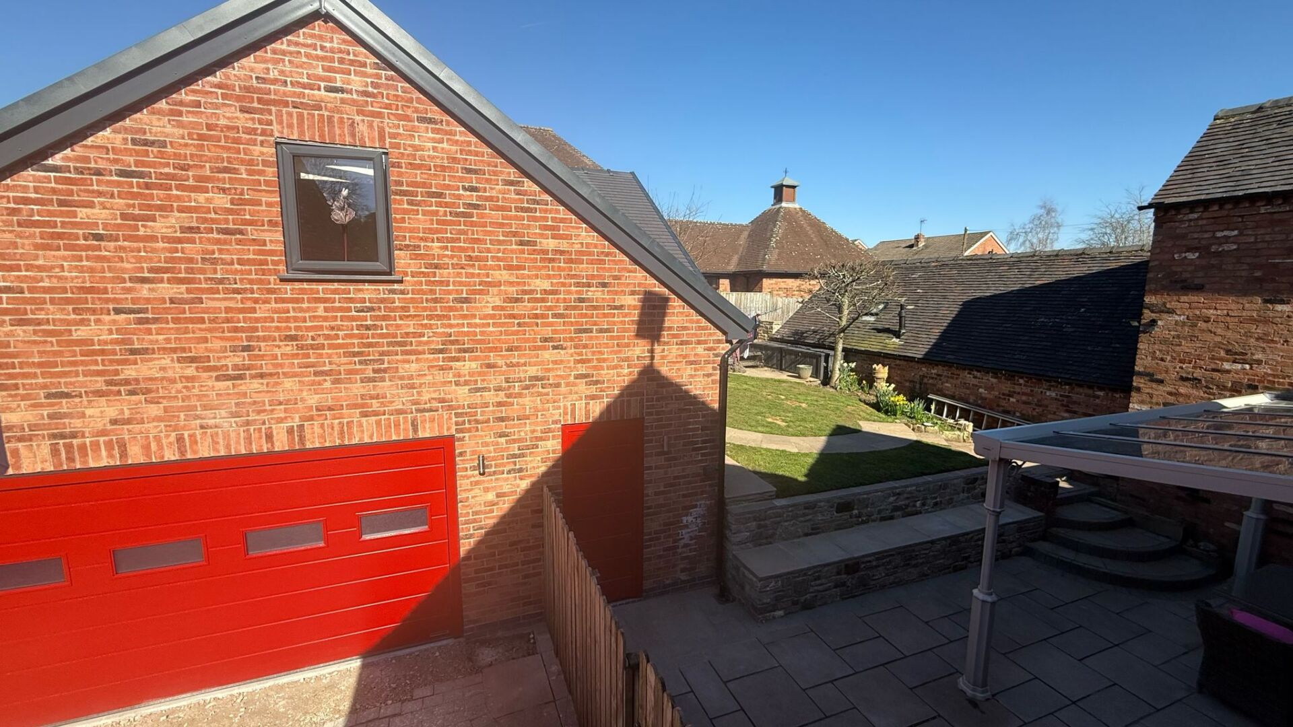
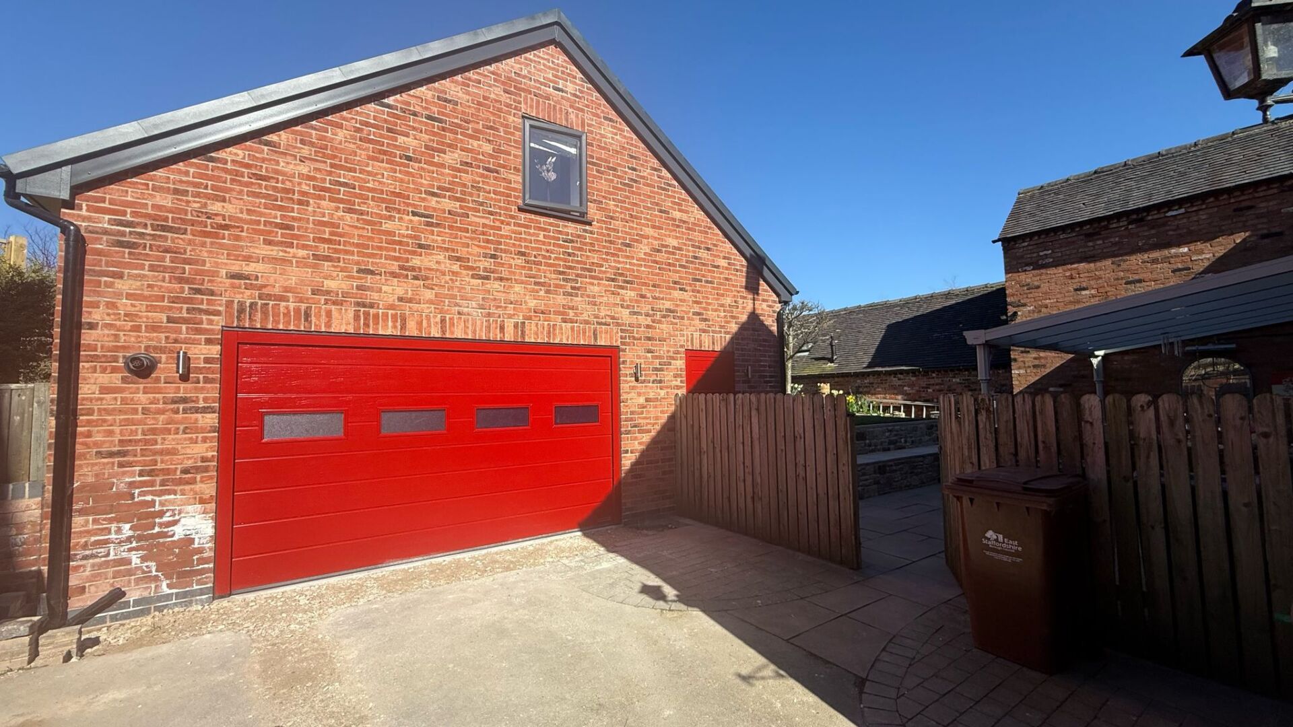
We were instructed by b3architecturaldesign on behalf of a private client to provide structural design for a new garage with a first-floor annexe, replacing an existing garage and study within the grounds of a rural cottage in Staffordshire. The brief covered structural calculations and drawings to satisfy Building Control approval, including the vaulted roof, first floor, loadbearing walls, foundation loadings and garden retaining walls, all on a sloping site set tight against neighbouring properties.
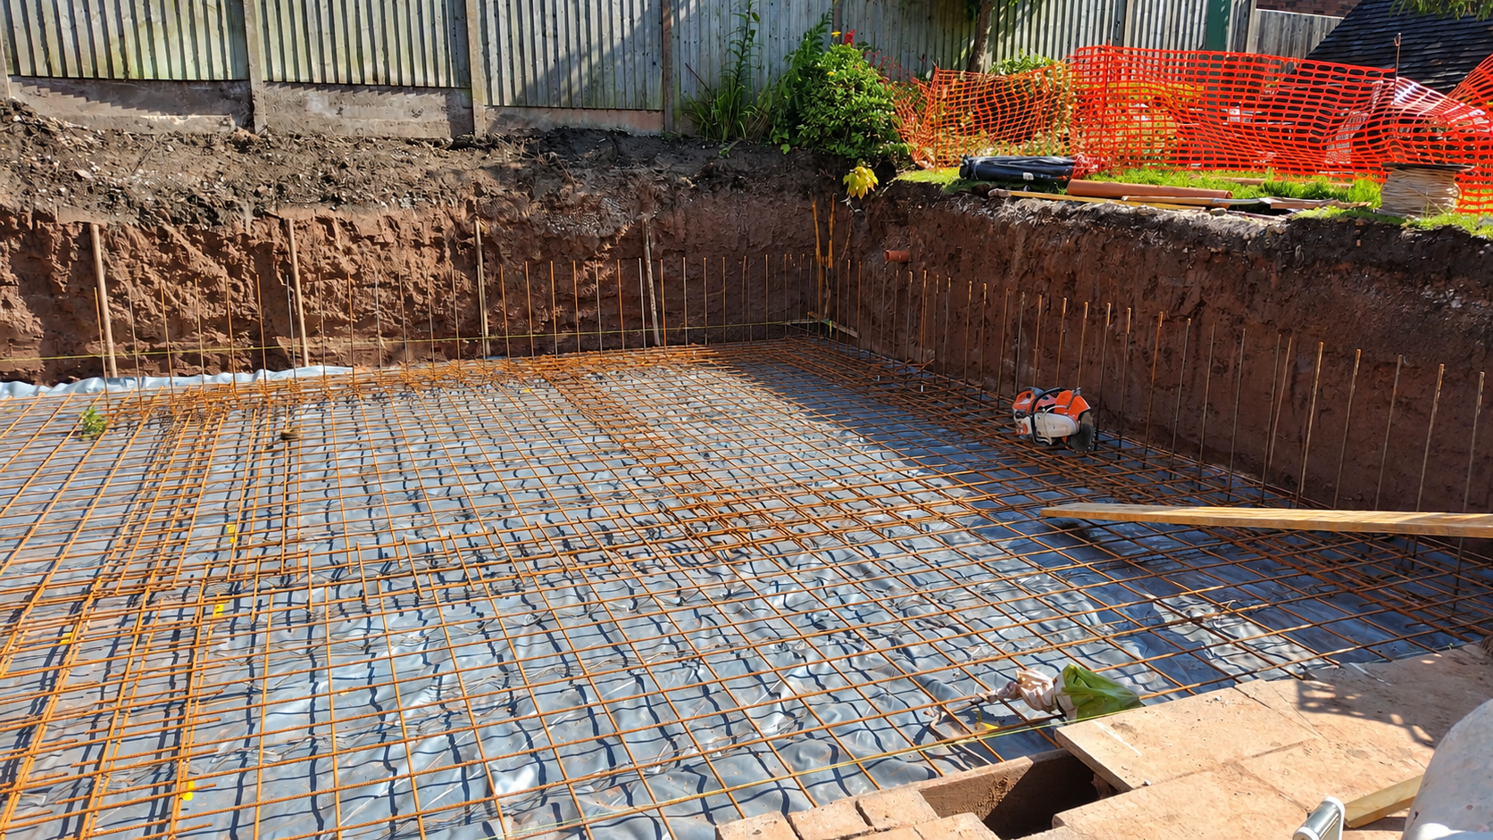
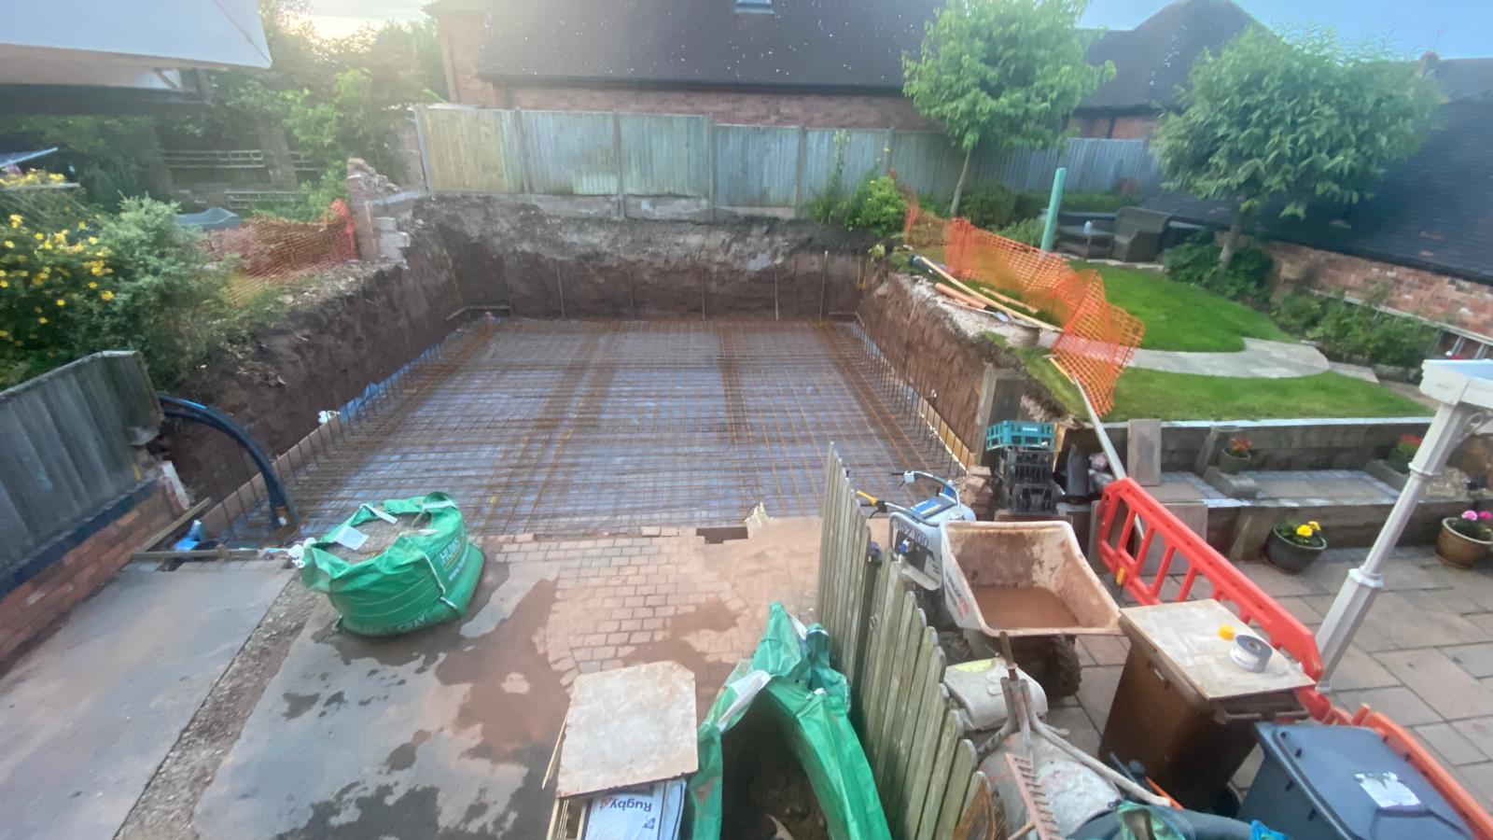
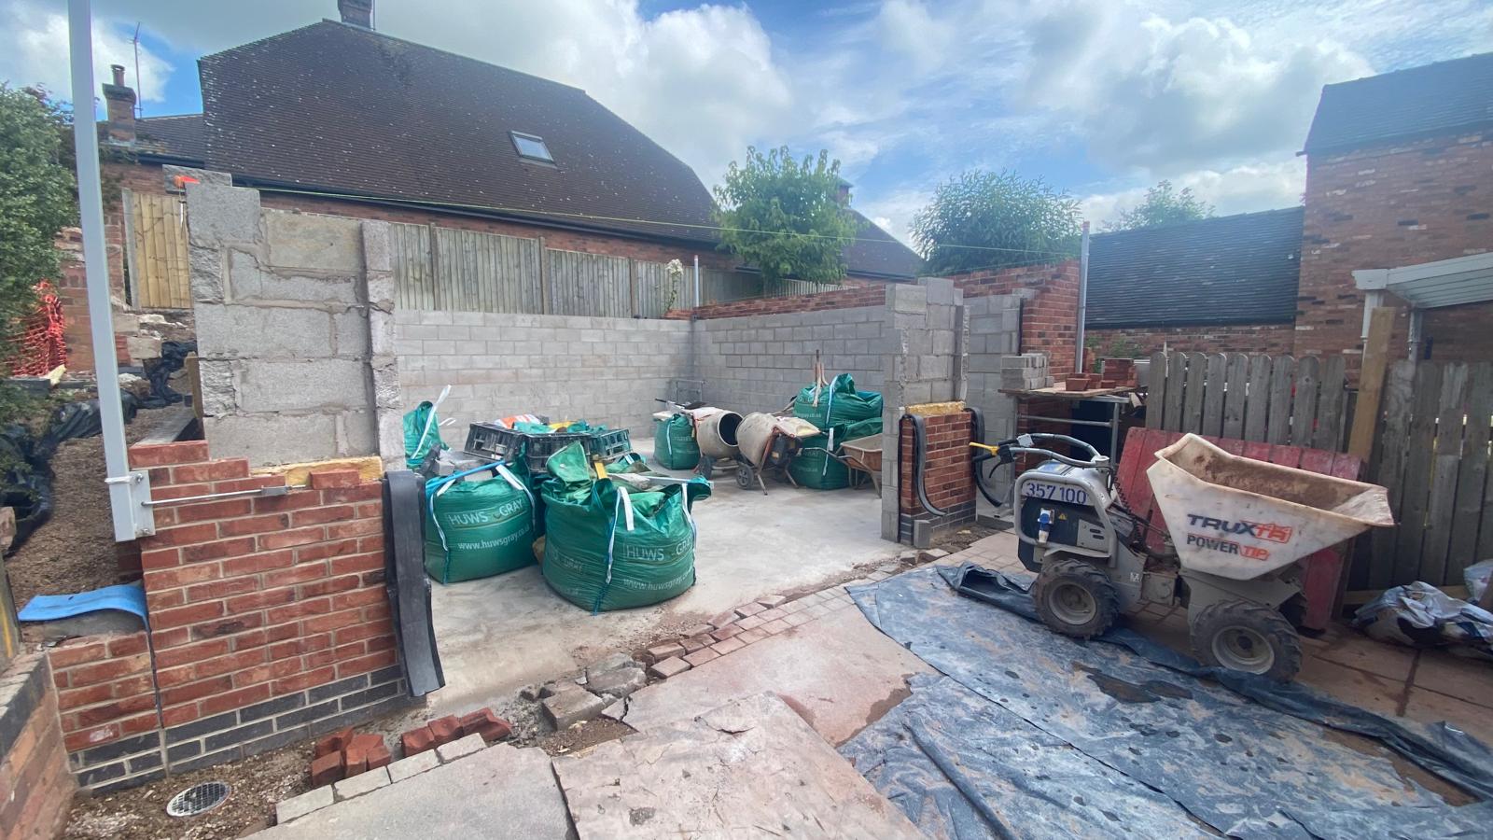
We provided the structural design for the new annexe, including the 35° vaulted roof, timber first floor and loadbearing cavity walls, together with the loadings for the foundations. Our design also covered the retaining structures around the site, with reinforced hollow-block retaining walls ranging from 450mm to 1,250mm of retention and an analysis of a 2m cantilever retaining wall, alongside a 200mm reinforced concrete slab, rear-of-wall drainage and movement joints, all detailed on our plan and section drawings.
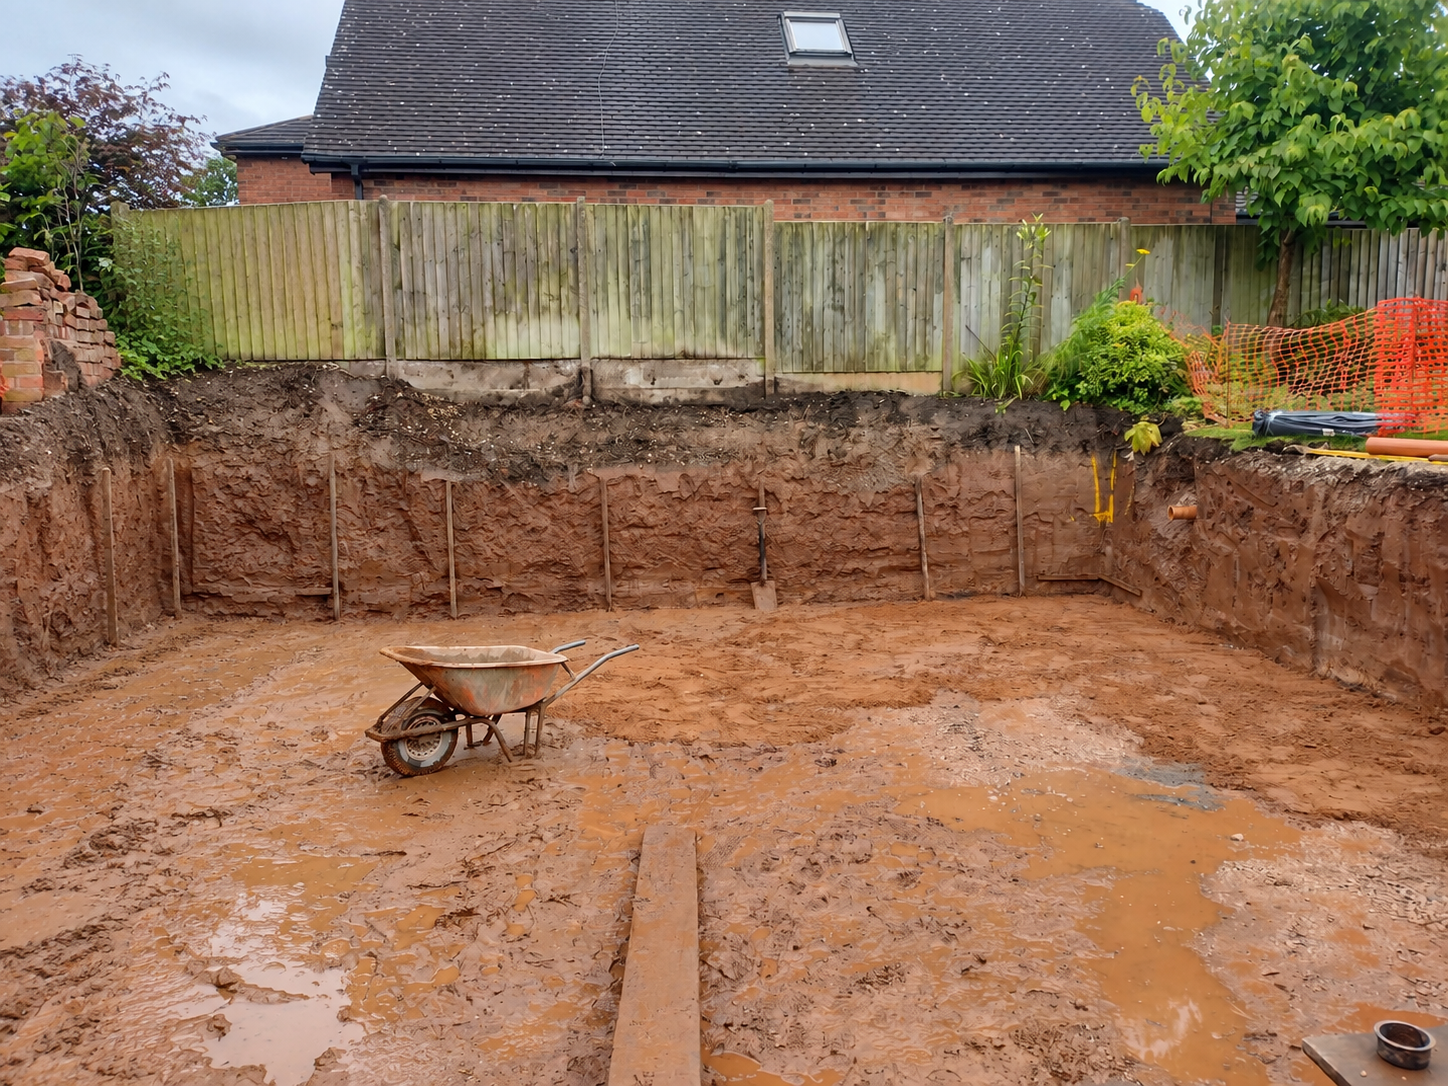
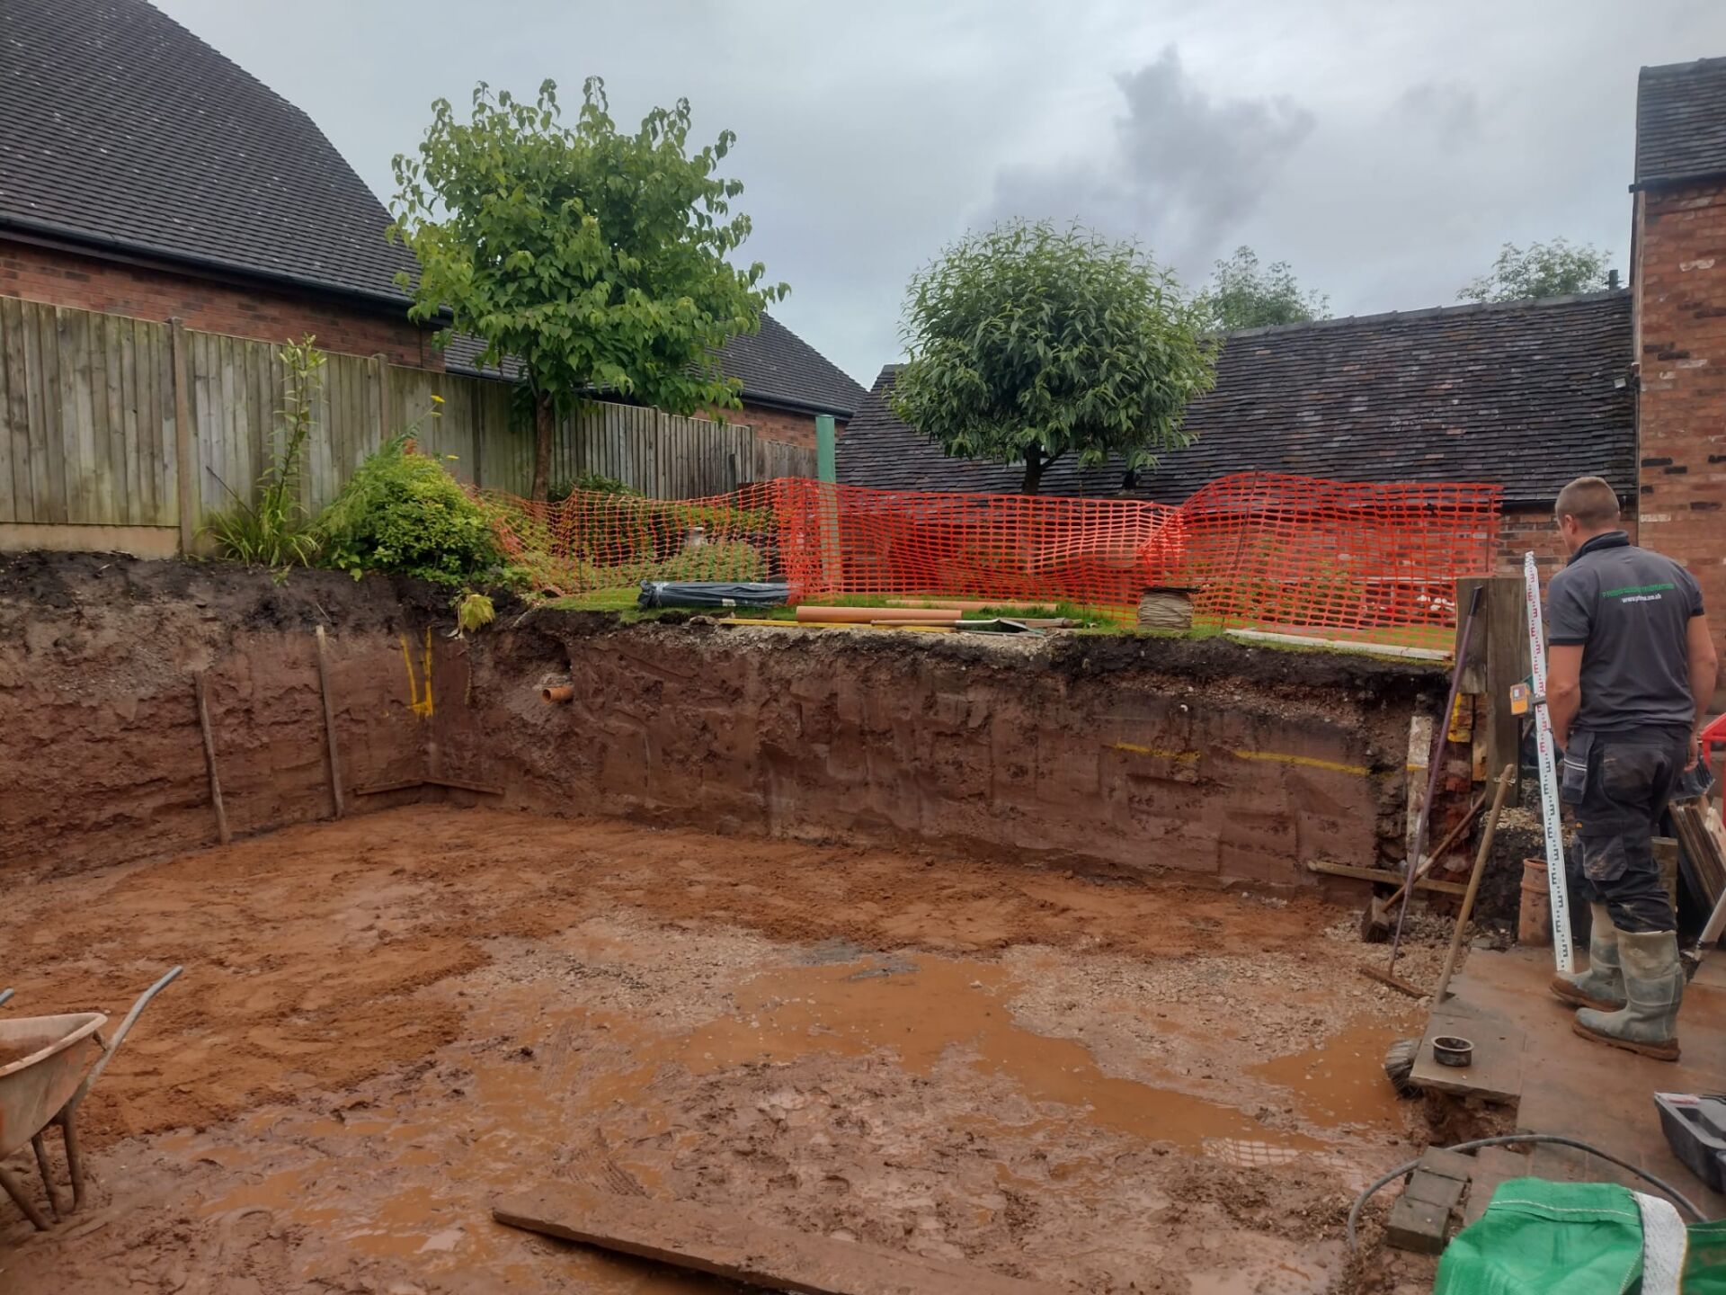
The site levels changed significantly, with the neighbouring dwellings sitting up to around 2.4m above the new floor level. Retaining walls were needed along the boundaries close to the neighbouring properties, so the zone of excavation influence and water pressure behind the walls had to be considered. As the retained height varied around the site, a range of retaining wall details was developed, with reinforcement introduced where walls exceeded 900mm.
The final design provided a robust structural solution for the new garage and first-floor annexe. Working alongside b3architecturaldesign, the retaining wall design allowed the annexe to sit safely within the sloping site alongside its neighbours, and the annexe has now been built and completed.