Hortonwood 45
Showcase
Project Value:£3.5 Million Project Partners: Morris Property LTD Services Provided: Structural & Civil Design
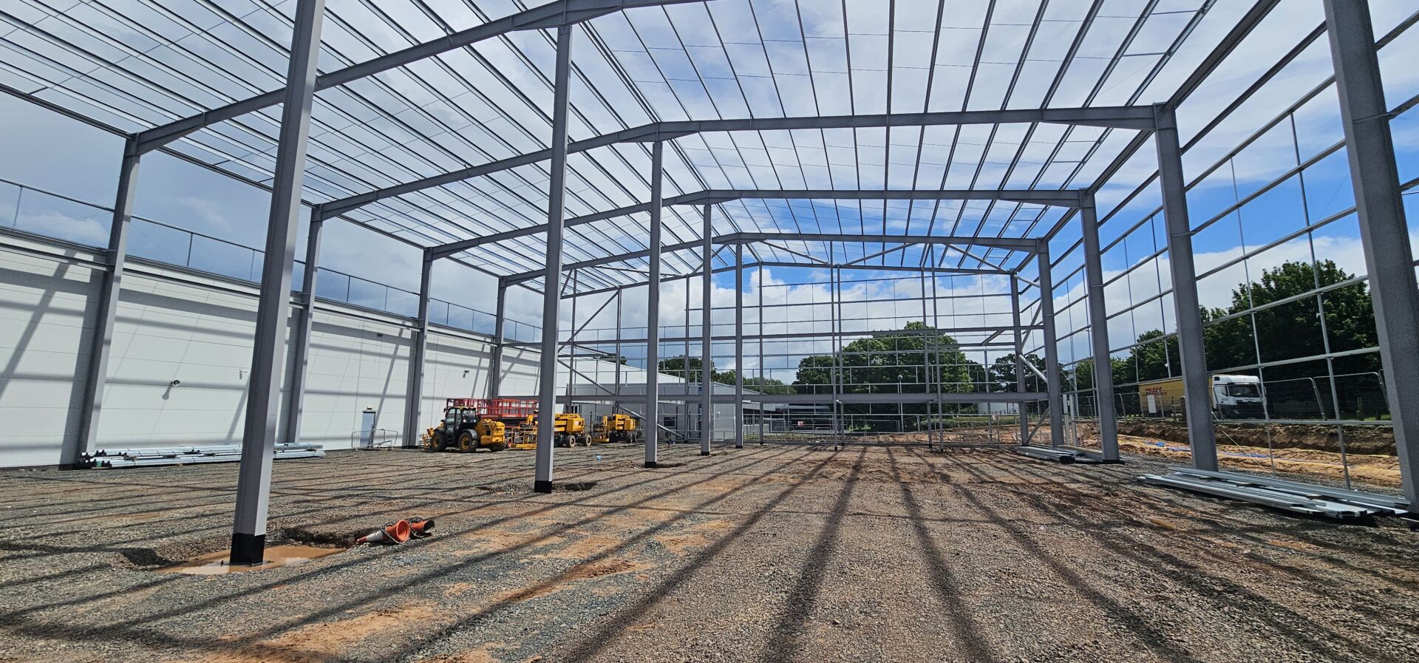
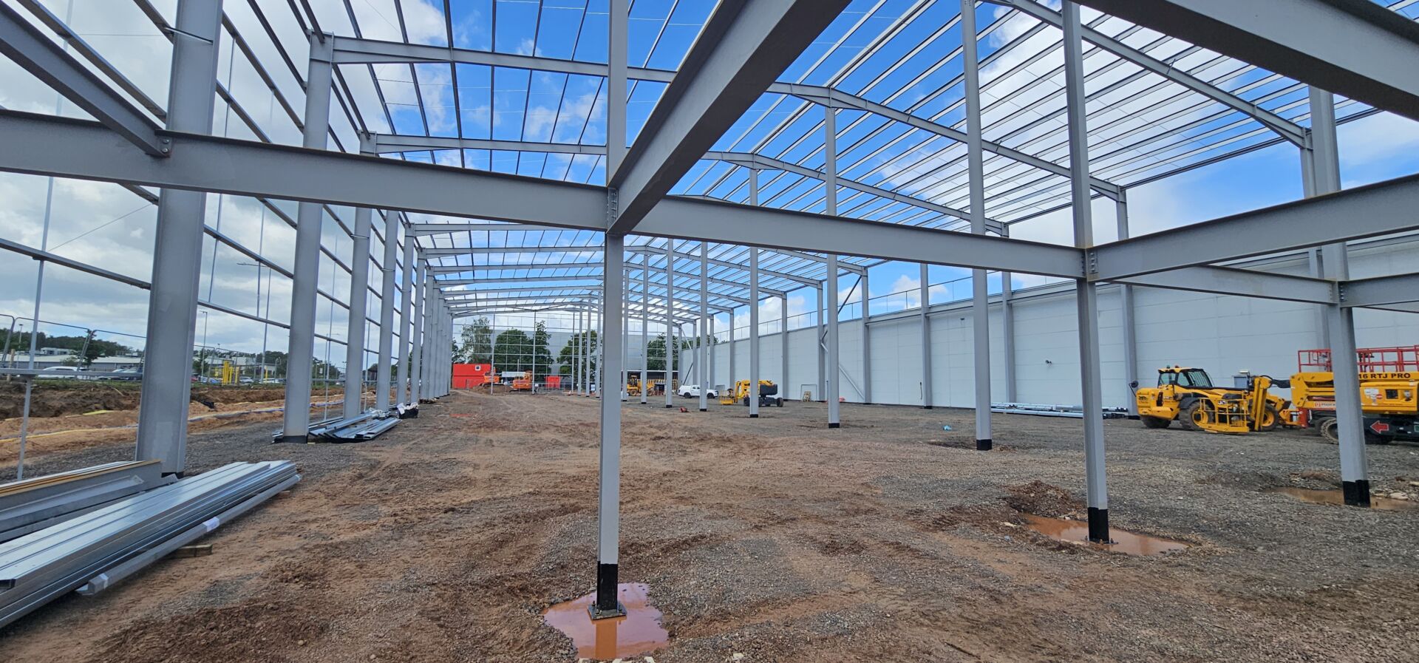
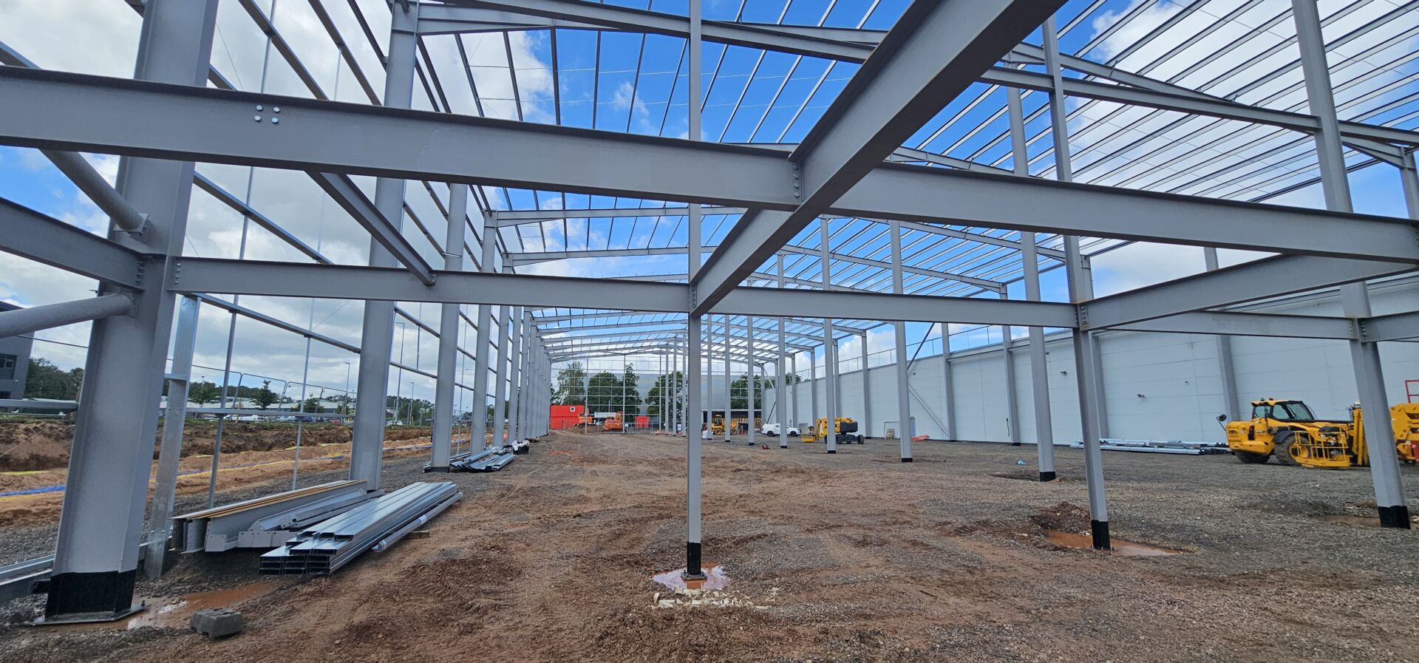
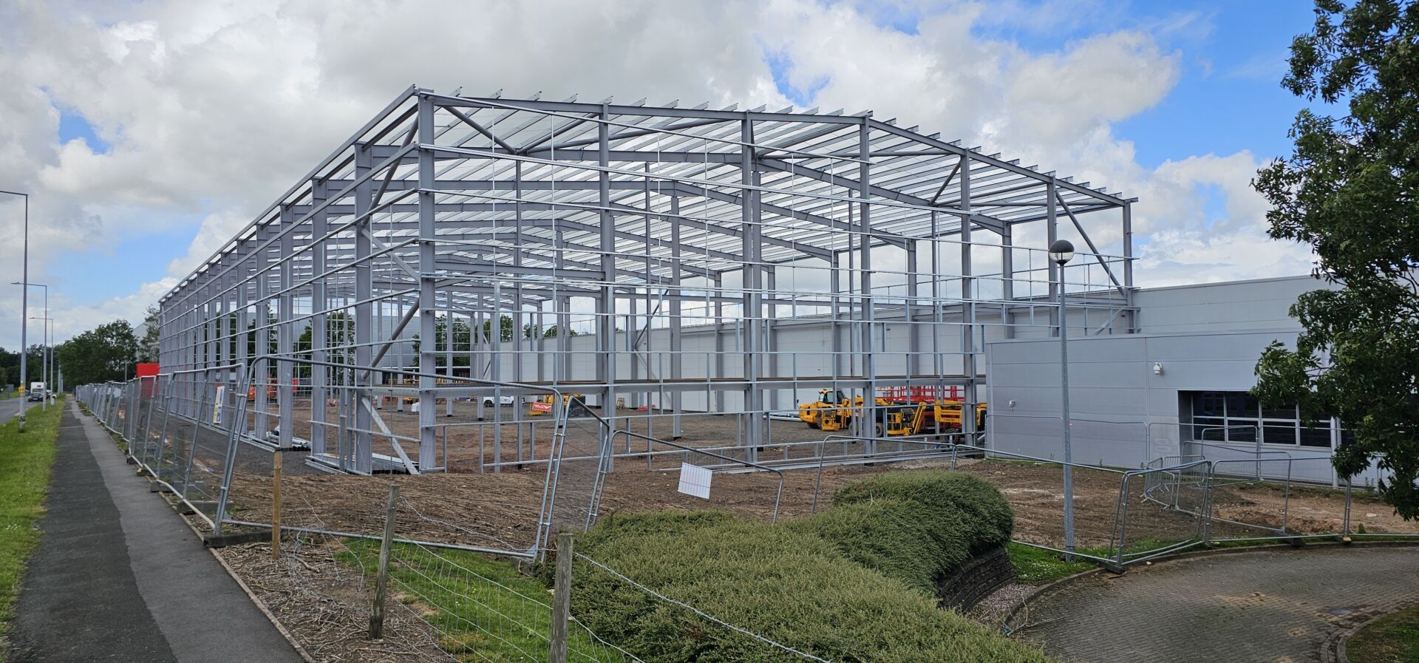
We were instructed by Morris Property Ltd on behalf of Melitta UK to provide structural and civil engineering design for a steel portal frame extension of approximately 4,000m² to their existing building at Hortonwood 45, Telford.
The brief covered full pre-construction structural design to satisfy Building Control approval, including drainage, foundations, portal frame, and external retaining structures — all built tight against the existing facility while it remained operational.
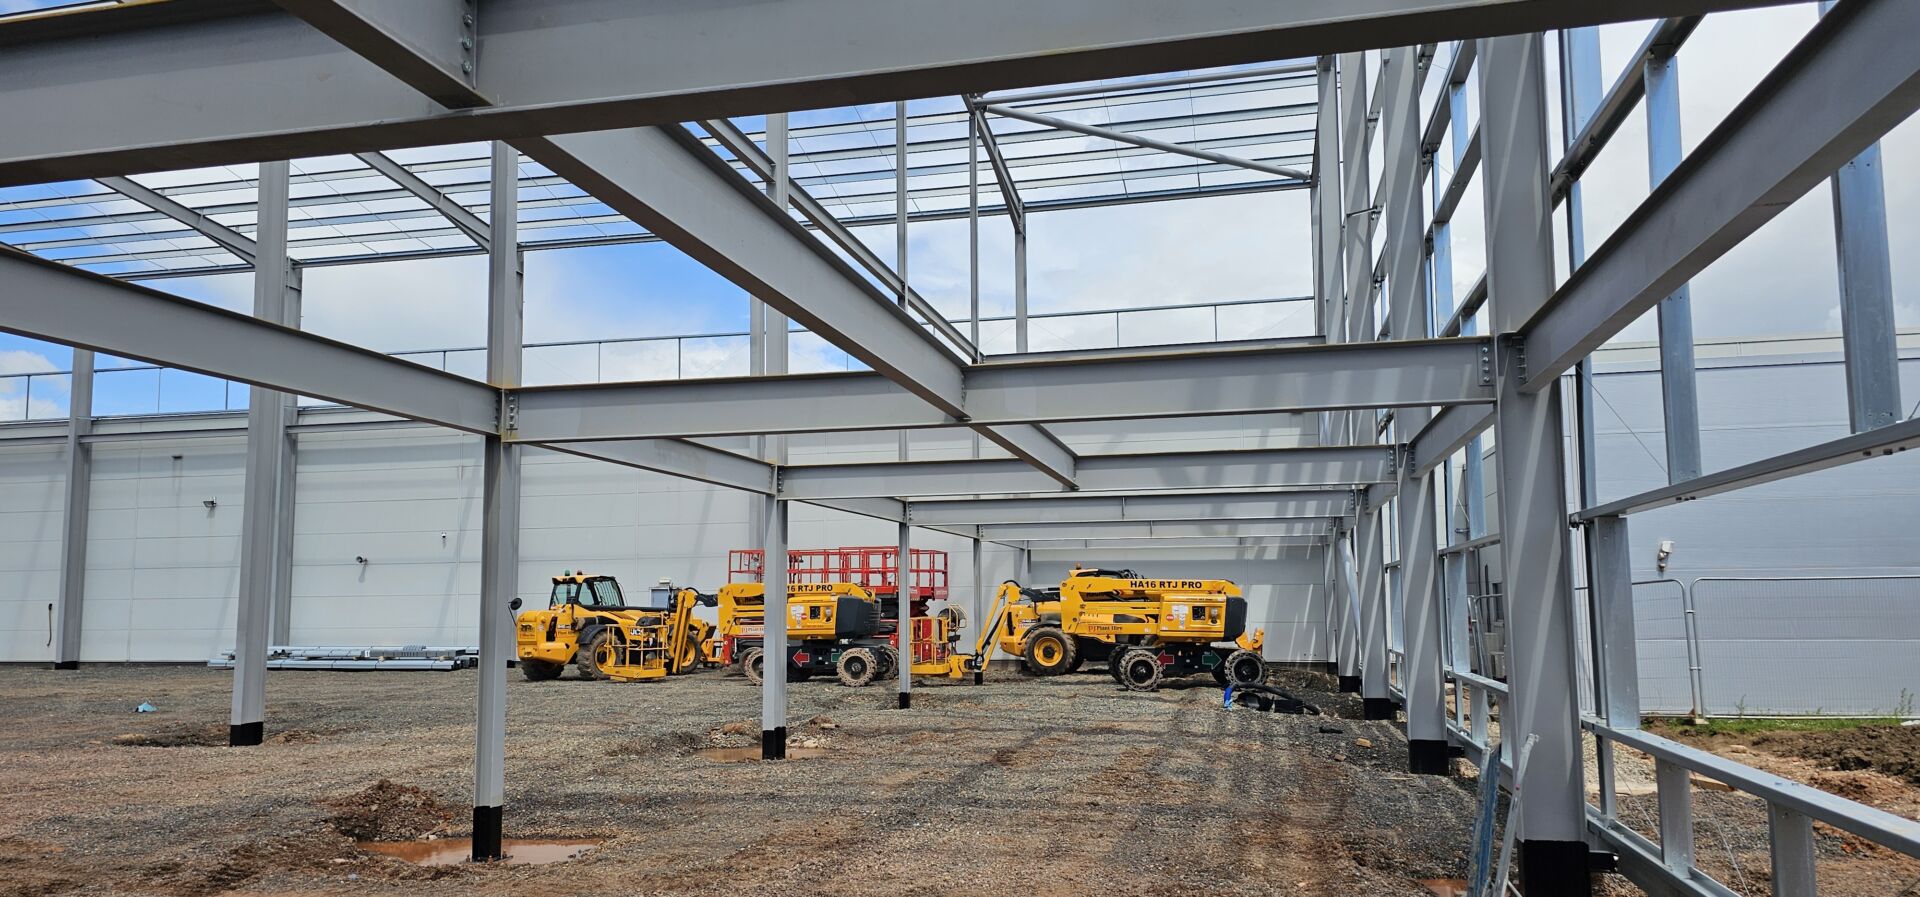
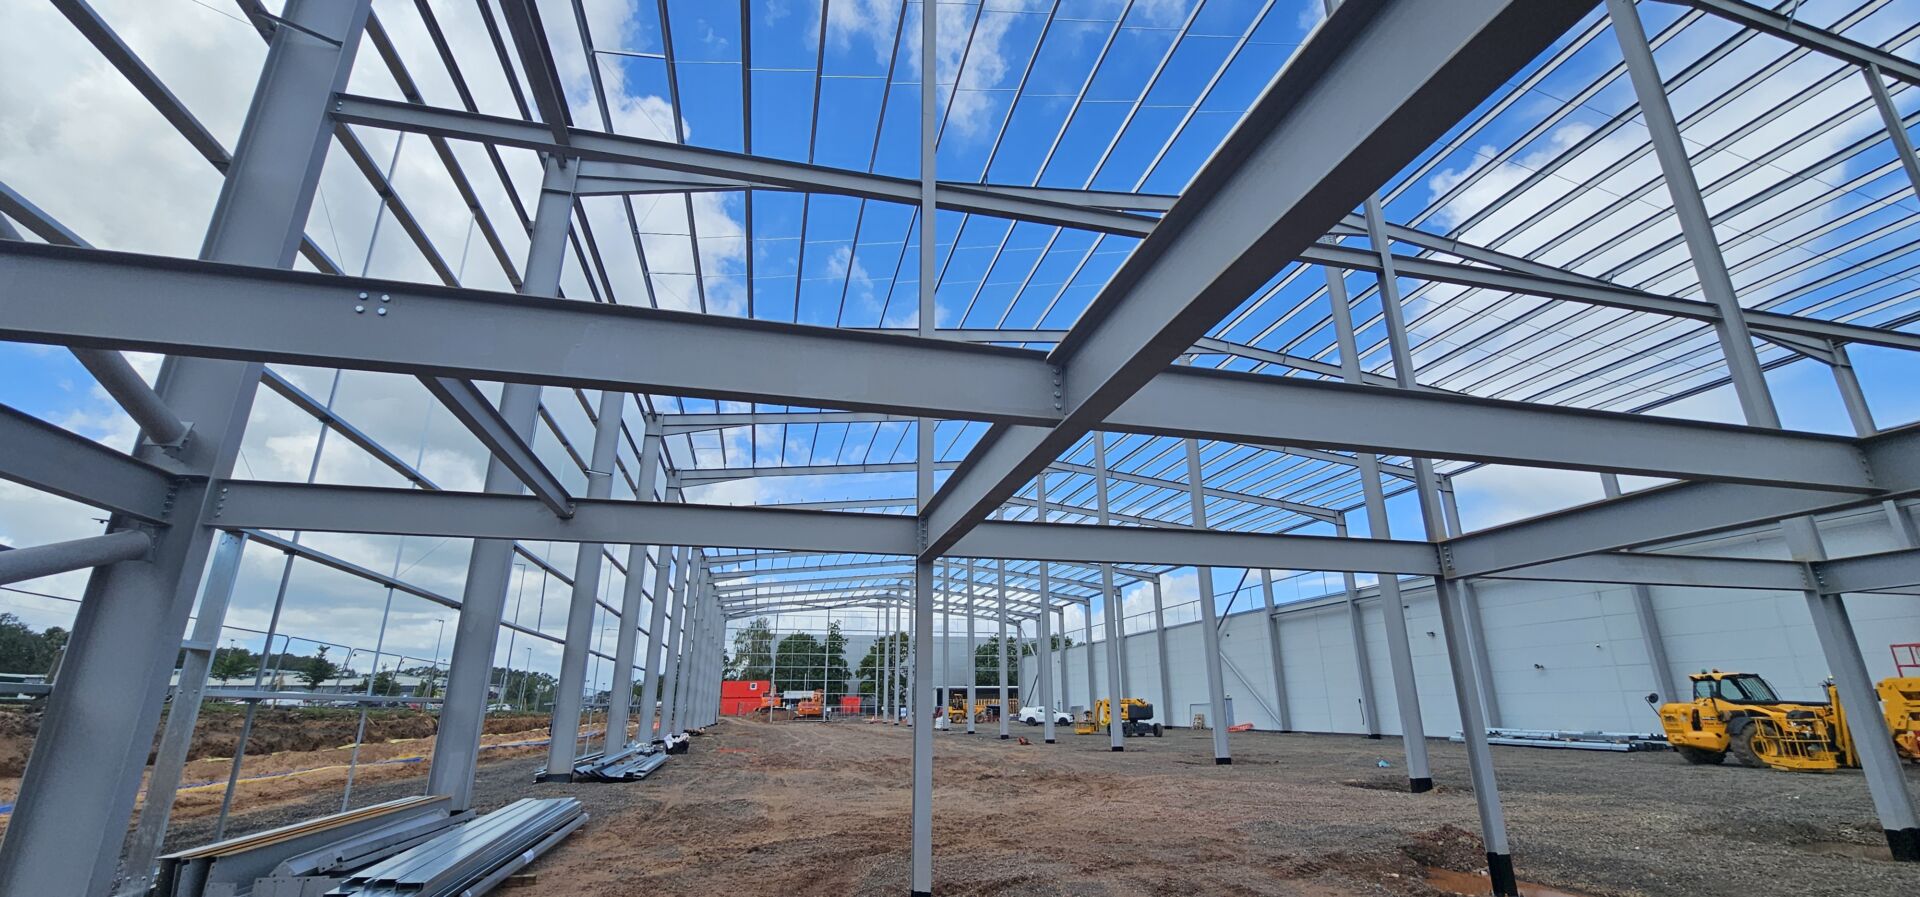
We provided the structural design for the proposed steel portal frame extension, including traditional shallow concrete pad foundations, trimming, bracing and the supporting structure for the office areas. Our design also covered the baseplates, steel-to-steel moment connections, side rails and purlins, together with the required structural interfaces between the new extension and the existing building.
The industrial floor slab was designed or reviewed where a specialist design was provided. Retaining structures were also designed using traditional retaining walls where appropriate, alongside the review of specialist designs where required.
Our civil engineering scope included earthworks specifications, a levels plan for the driveway and immediate curtilage, driveway construction details, kerbing layouts and the drainage layout and associated construction details.
Throughout the project, we also provided liaison with specialist contractors and consultants where required to support the design and construction process.
Ground conditions were generally as anticipated but foundation inspections on site still threw up the usual live-build complications: perched water sitting in excavated pads after rainfall had to be cleared before pouring, and two pads needed extending slightly to meet the existing formation level. Integration with existing proved challenging around the dock-leveller with a small area of underpinning required to match levels. Shallow existing drainage levels required some creative layout of attenuation crates so that the site drained adequately.
Prompt site visits provided onsite responses to issues and allowed works proceeded without delay. The completed design has delivered a substantial extension, seamlessly tied into Melitta’s operational building, giving them significantly expanded warehouse and office space.Prompt site visits provided onsite responses to issues and allowed works proceeded without delay. The completed design has delivered a substantial extension, seamlessly tied into Melitta’s operational building, giving them significantly expanded warehouse and office spacPrompt site visits provided onsite responses to issues and allowed works proceeded without delay. The completed design has delivered a substantial extension, seamlessly tied into Melitta’s operational building, giving them significantly expanded warehouse and office space.