Henlle Park
Showcase
Project Value:£2.3 Million Project Partners: DPA Designs/ Morris Property Services Provided: Structural Design
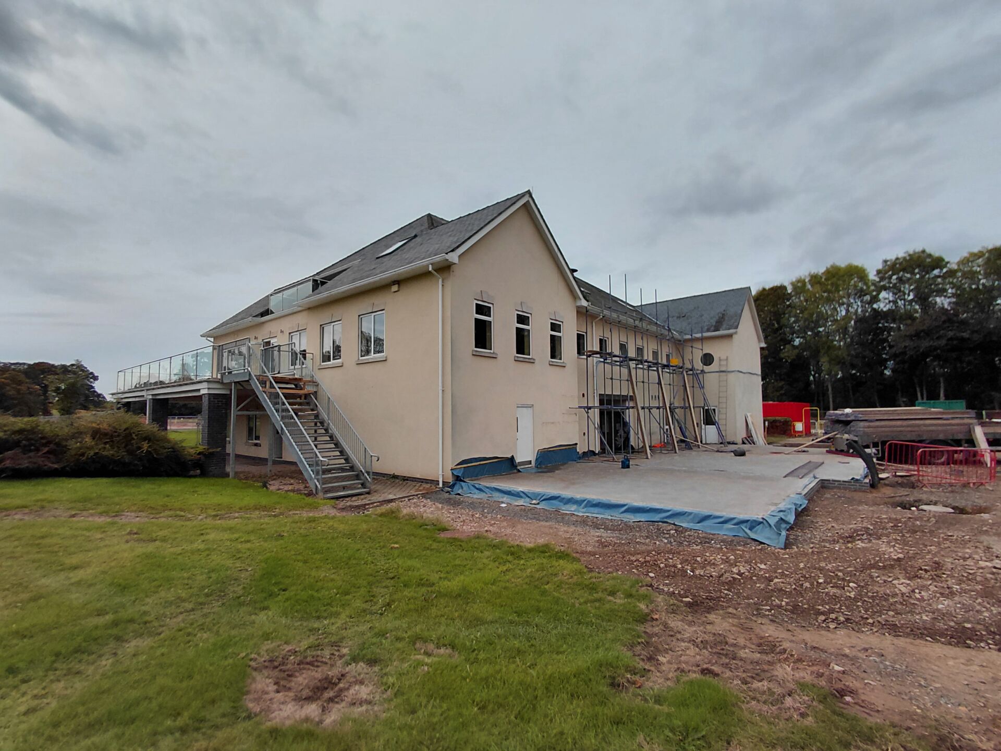
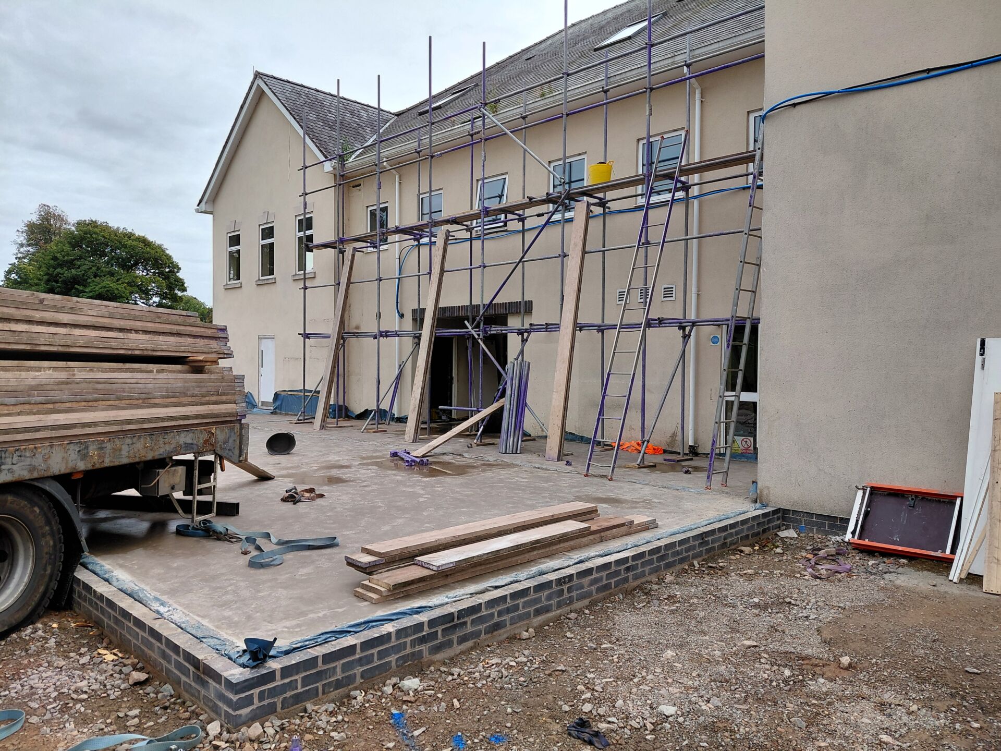
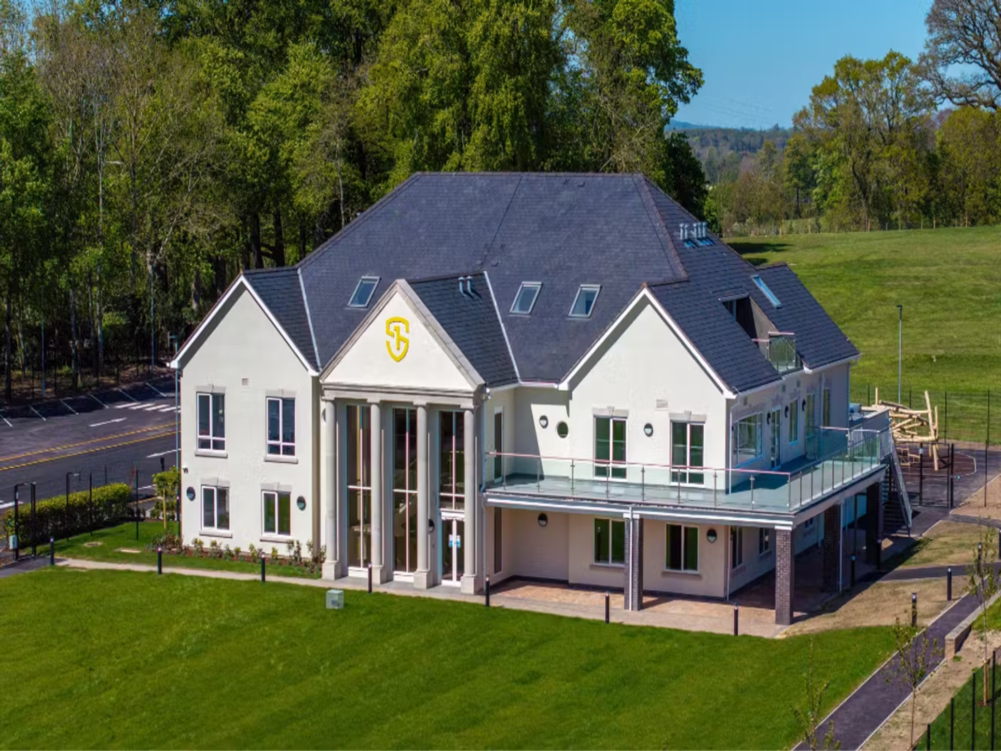
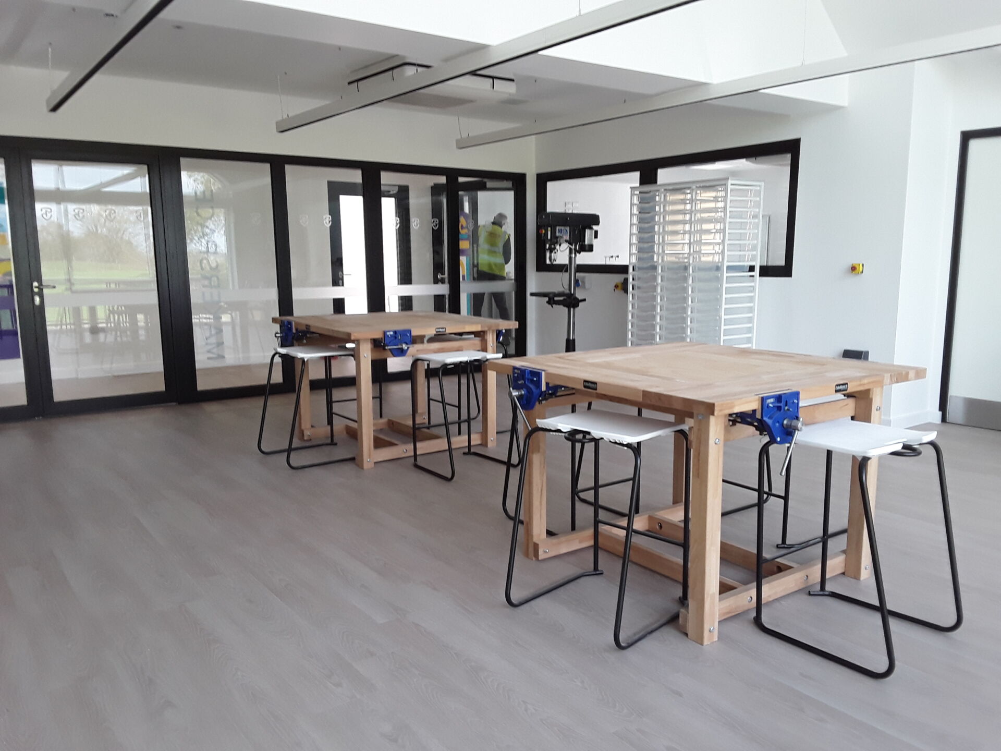
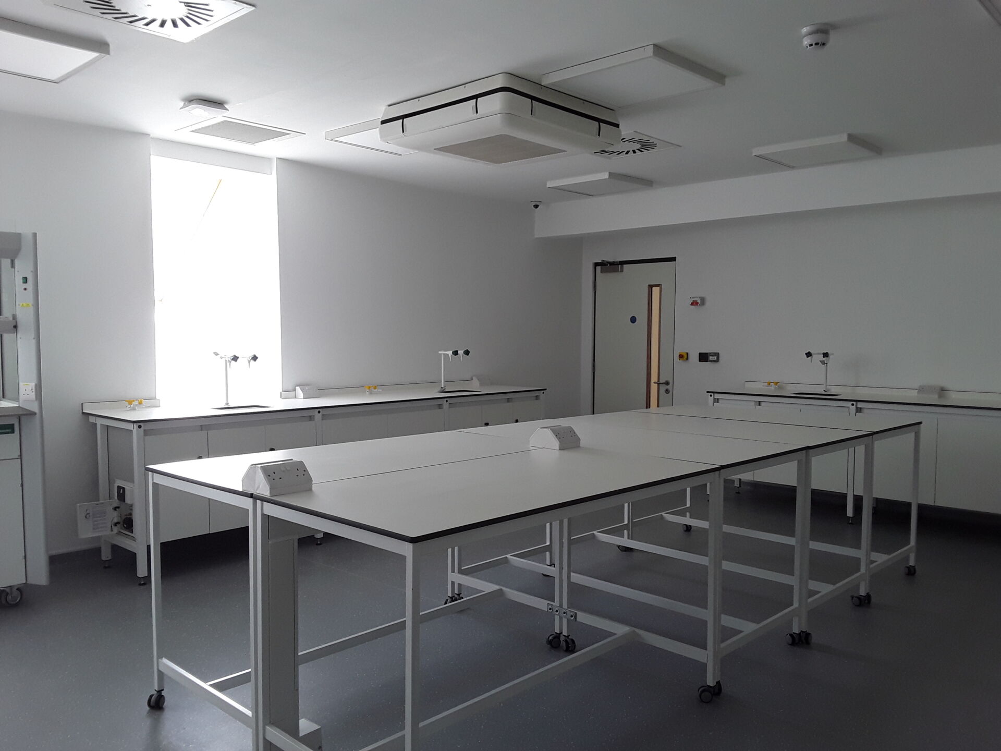
We were instructed by Morris Property on behalf of OSG (One School Group) to assess the existing structure at Henlle Park and develop a safe and practical structural solution for its conversion from a golf club into a private school.
Our design aimed to allow as much of the original building as possible to be retained and adapted while accommodating the proposed alterations and increased loading requirements.
We assessed the existing three-storey structure to determine whether it could accommodate the proposed change of use and increased loading requirements. Following the assessment, we developed a revised structural design incorporating additional columns, support frames and strengthening measures.
Our work also included the redesign of the existing roof structure to allow additional classroom space to be created within the loft.
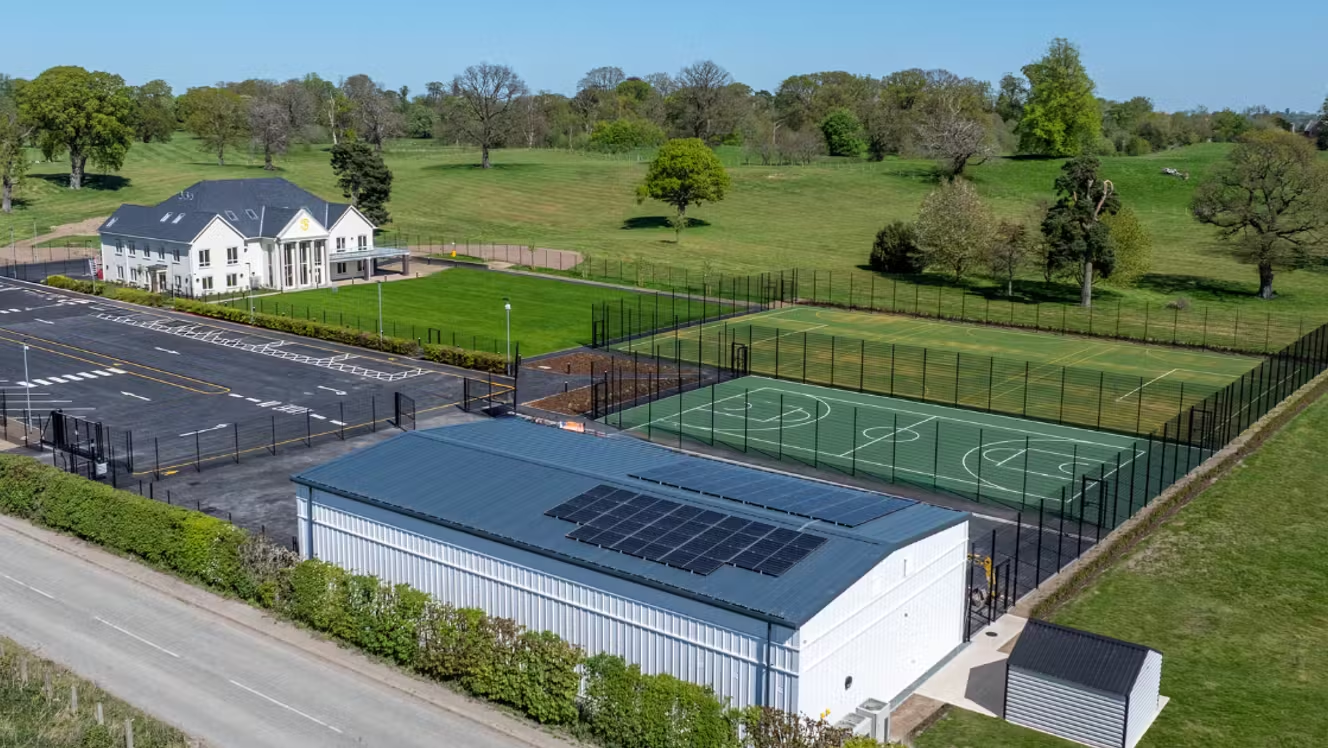
As part of the wider development, we also provided design input for a new MUGA pitch, parking area and sports hall, together with an external pond and the associated drainage works.
Measures were also introduced to improve the overall robustness and continuity of the structure.
Existing Structural Capacity
An assessment using Tekla Structural Designer identified insufficient capacity within the principal steelwork. Revised load paths and additional columns were required to accommodate the proposed alterations and increased loading requirements.
Further investigations found that several existing columns were supported by relatively small pad foundations and shallow strip footings that were unsuitable for the proposed loads.
Disproportionate Collapse
The proposed conversion required the building classification to change from 2A to 2B, introducing additional robustness requirements that had to be accommodated within the structural design. A review of the existing structure found that these requirements had not been incorporated into the original design.
Structural frames were introduced around vulnerable openings, alongside tie beams and connections between the precast concrete floor units and the steelwork. These measures improved structural continuity and helped reduce the risk of progressive collapse following a localised failure while allowing the structure to meet the requirements associated with the revised classification.
Fast Turnaround
The structural assessment and revised design were required within a short programme. This demanded efficient analysis, design development and engineering judgement to resolve several interconnected structural issues while supporting the continued progress of the proposed conversion.
The completed structural design provided a safe and practical solution for the conversion of the former golf club into a private school. The design addressed the limitations identified within the existing steel frame and incorporated measures to improve the robustness and continuity of the structure, including consideration of disproportionate collapse.
The revised structural arrangement supported the proposed alterations while allowing as much of the original building as possible to be retained and adapted. The completed assessment and design also provided the structural information required to support the continued development of the conversion within the project’s short programme.